
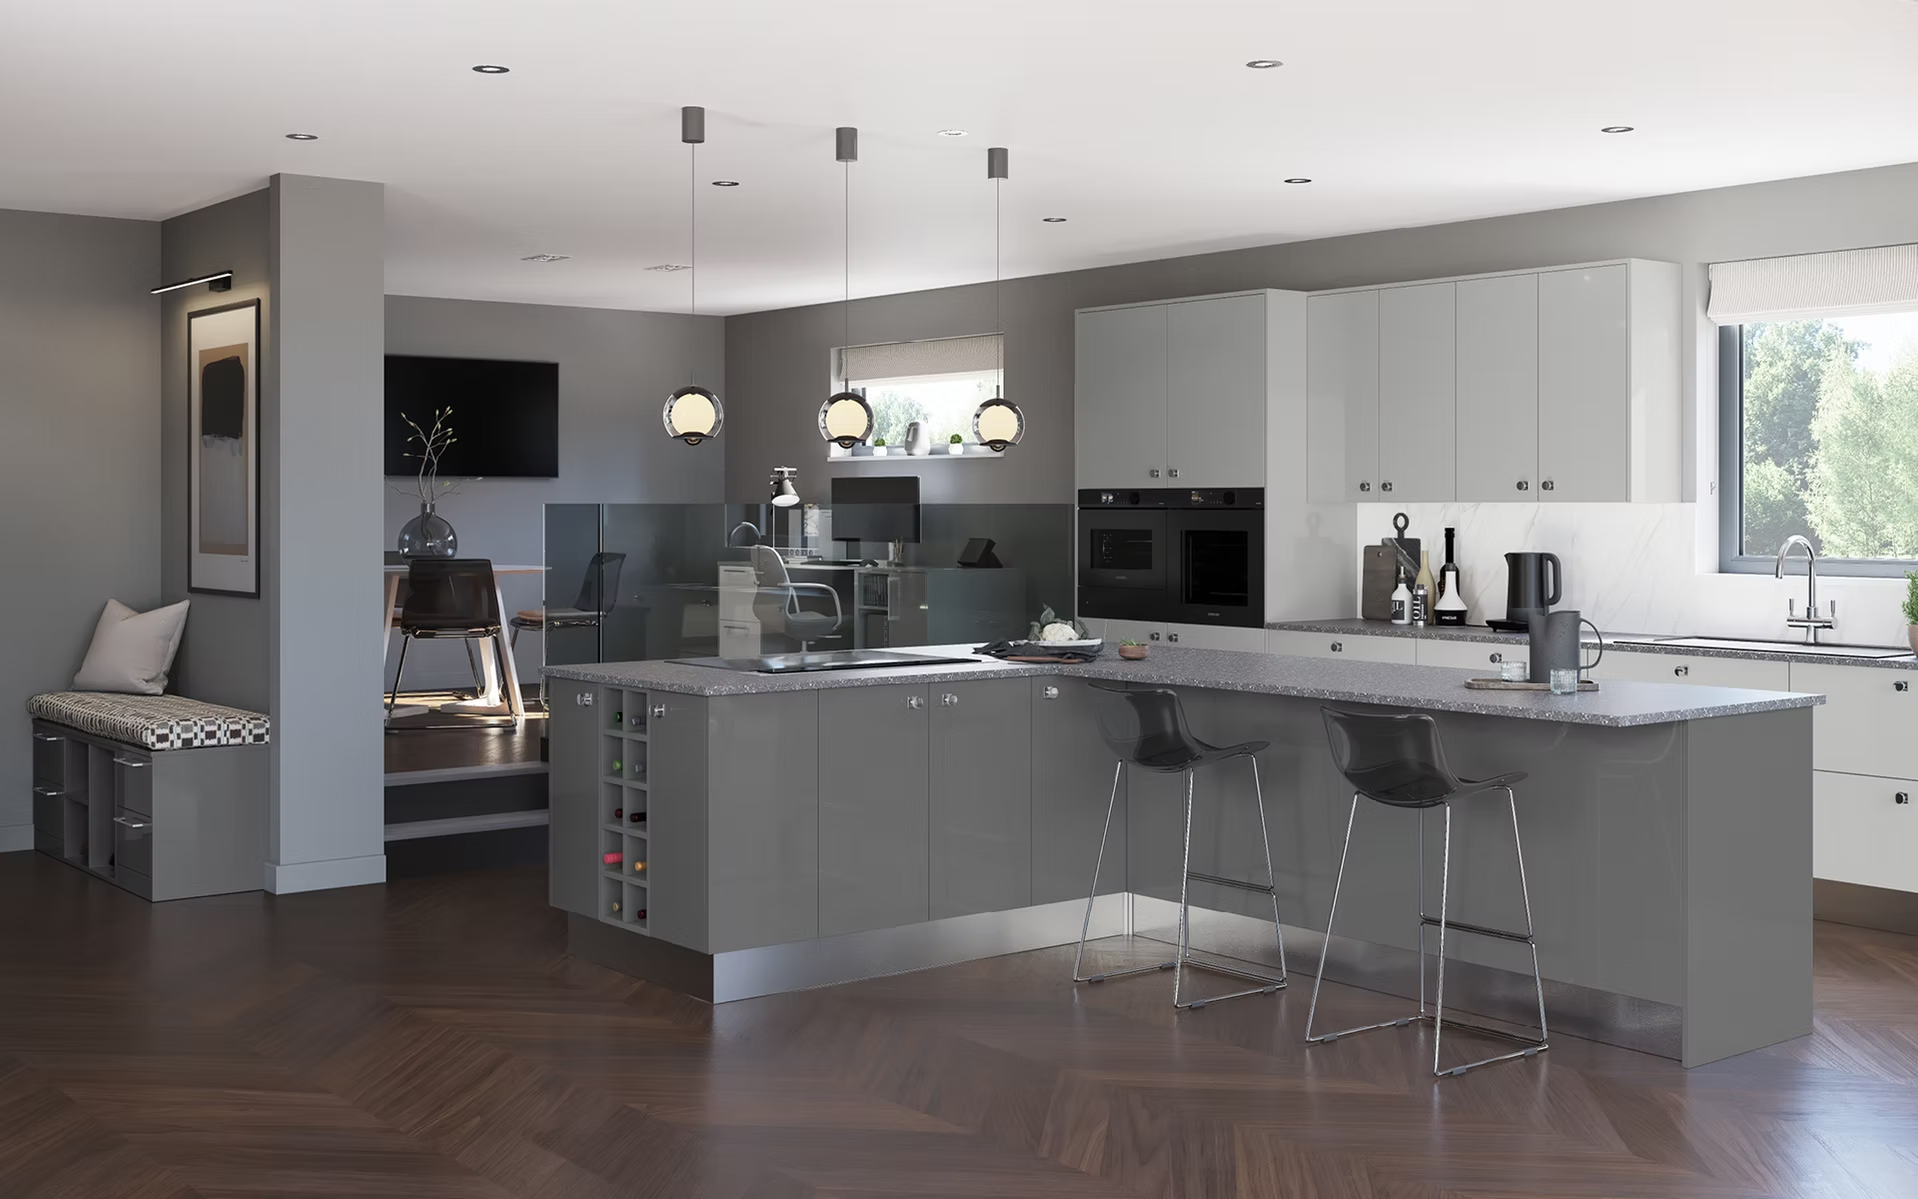
The Furore Open Plan Living Kitchen is designed around the principles of contemporary simplicity, creating a seamless connection between cooking, dining and relaxation spaces. Its sleek flat-panel cabinetry and refined proportions establish a clean architectural presence, allowing the kitchen to become a natural extension of the wider home rather than a separate functional space.
The high-gloss finish enhances the sense of openness, reflecting natural light to create a brighter, more spacious atmosphere. A carefully selected palette of light-reflecting tones provides a calm and elegant foundation, while contrasting textures such as natural timber, stone surfaces or subtle metallic accents can be introduced to add warmth and individuality. The result is a kitchen that feels modern, sophisticated and effortlessly inviting.
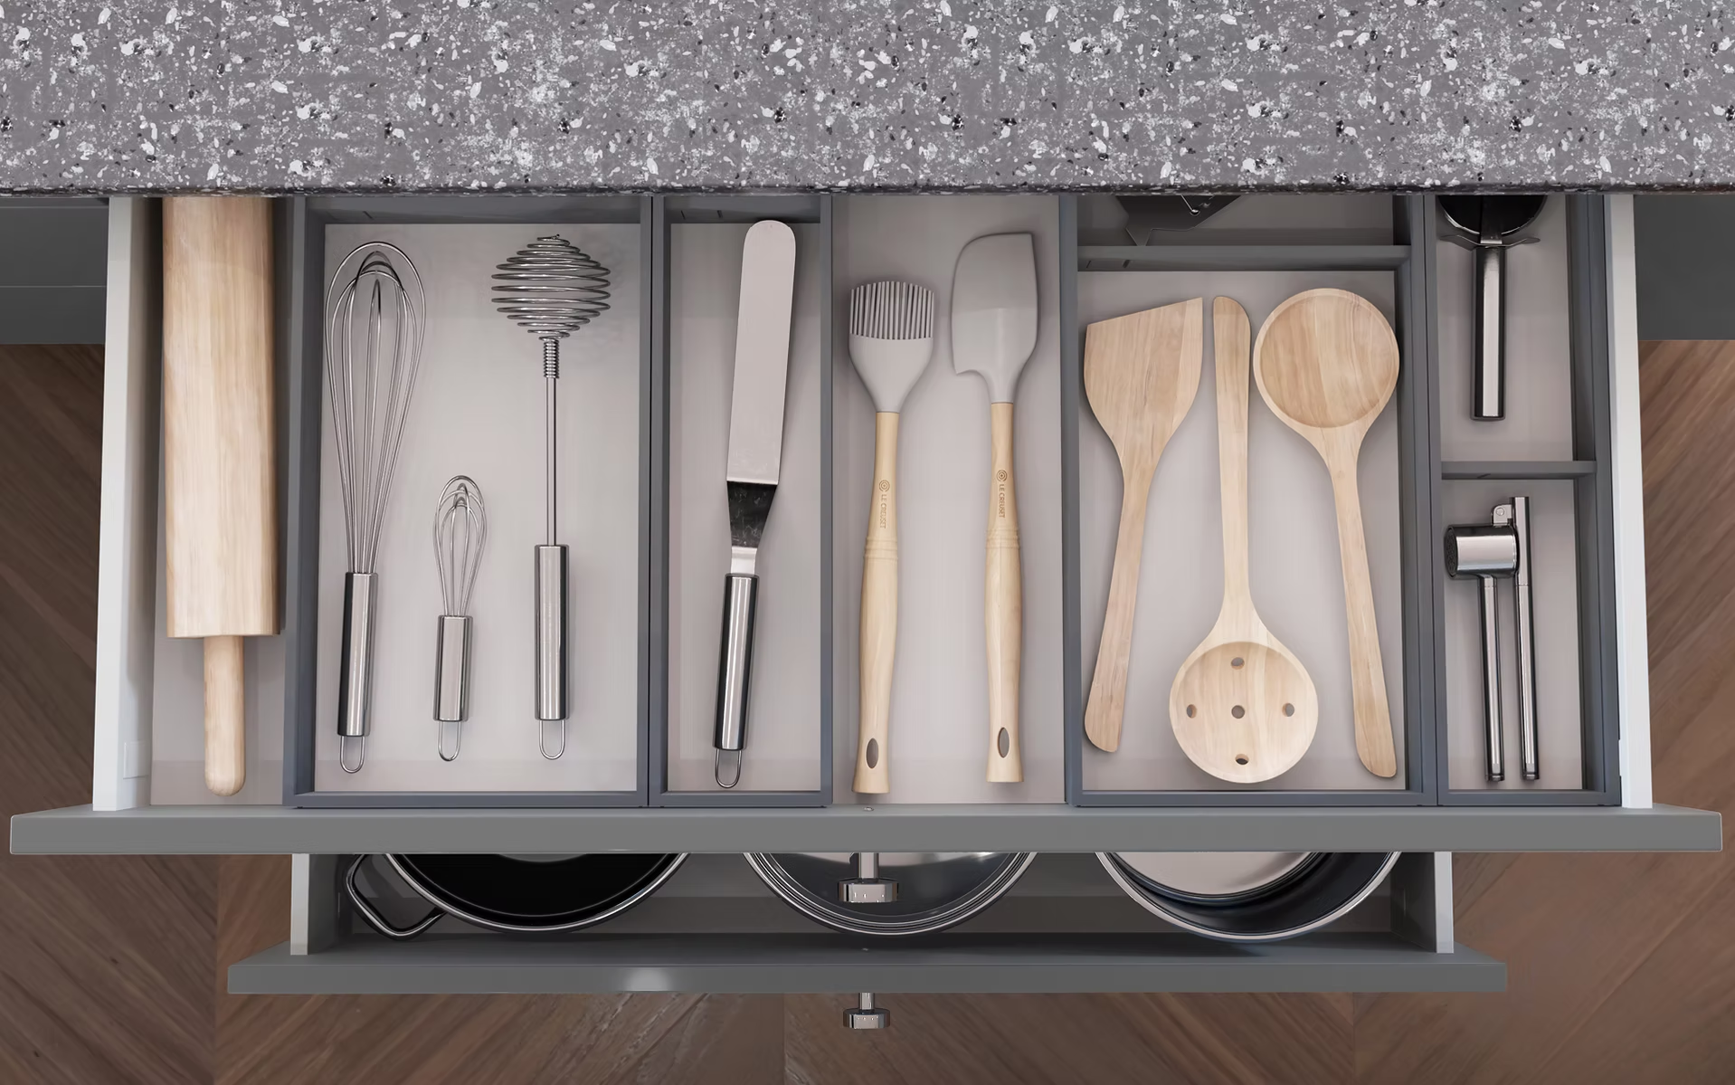
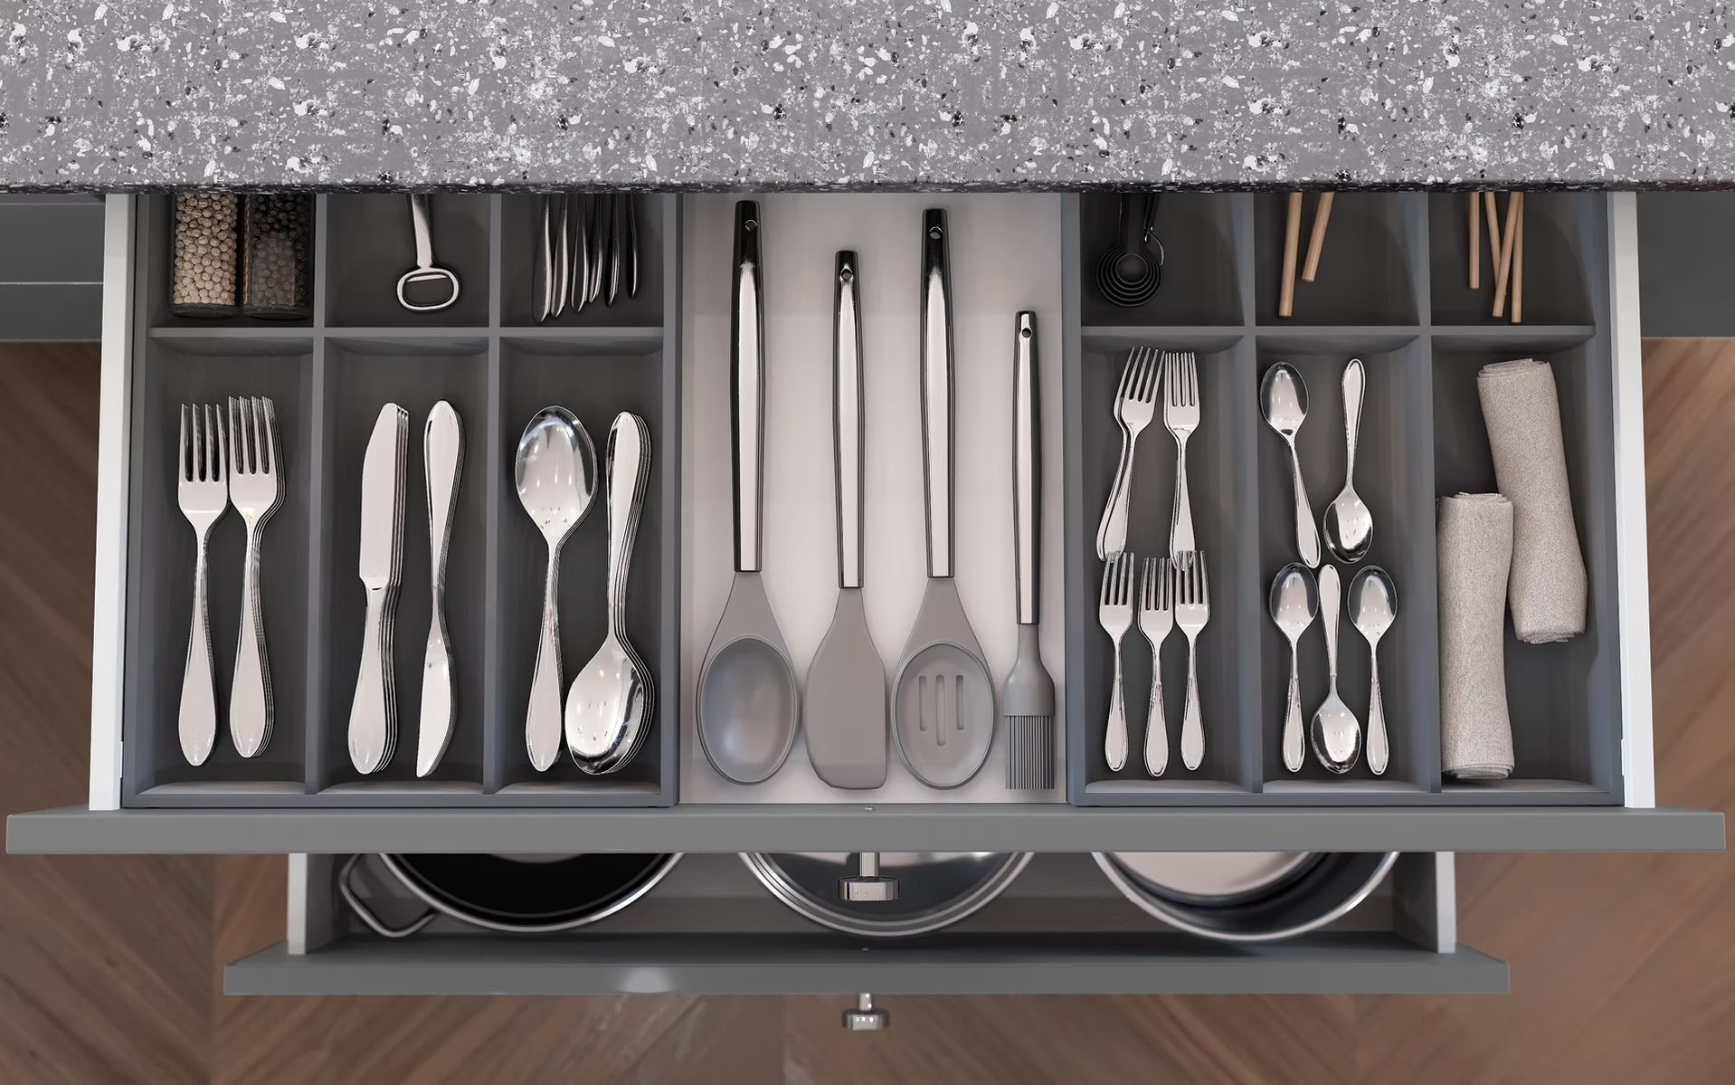
The considered L-shaped layout naturally defines the transition between kitchen and living zones, creating a relaxed setting for informal dining, conversation and everyday family moments. Cleverly planned storage solutions ensure the space remains beautifully organised, while generous work surfaces support both practical preparation and entertaining. Designed for the way contemporary homes are lived in, Furore offers a refined balance of style, functionality and effortless flow.
Cabinetry Style: Bespoke modern flat-panel cabinetry with elegant handle detailing
Palette & Finish: High-gloss finish in a refined selection of light-reflecting contemporary shades
Tactile Highlights: Smooth reflective surfaces, minimalist detailing and intelligent integrated storage solutions
Architectural Features: L-shaped open-plan configuration, seamless kitchen-to-living transition and layouts designed to maximise space and light





The finest kitchens are those designed around the people who use them every day. Browse our portfolio of completed projects to see how we’ve helped homeowners across Kent create beautiful, practical spaces that are tailored to their homes, their families and the way they live.
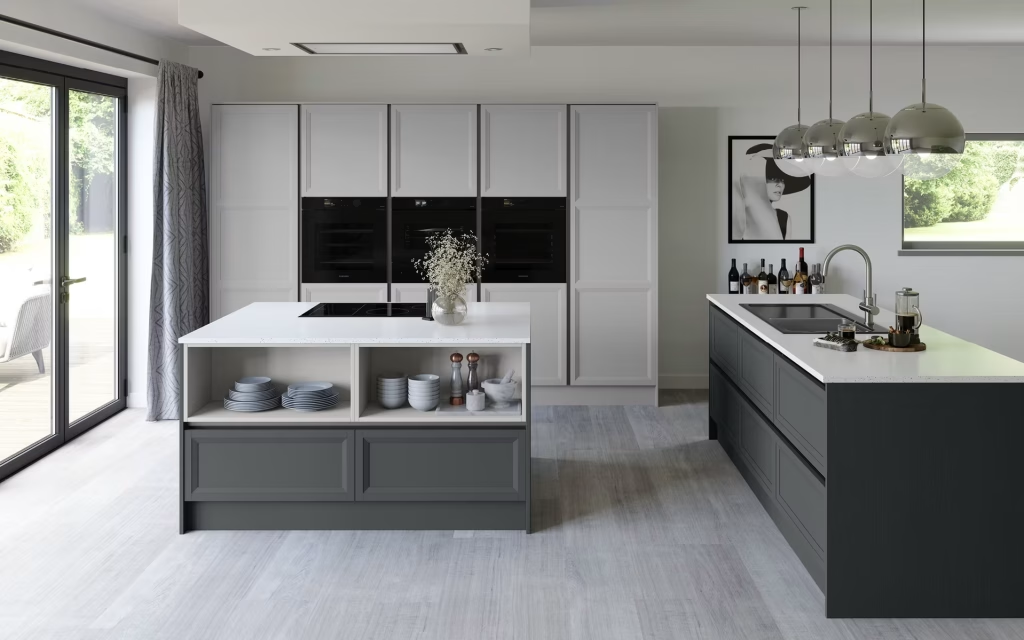
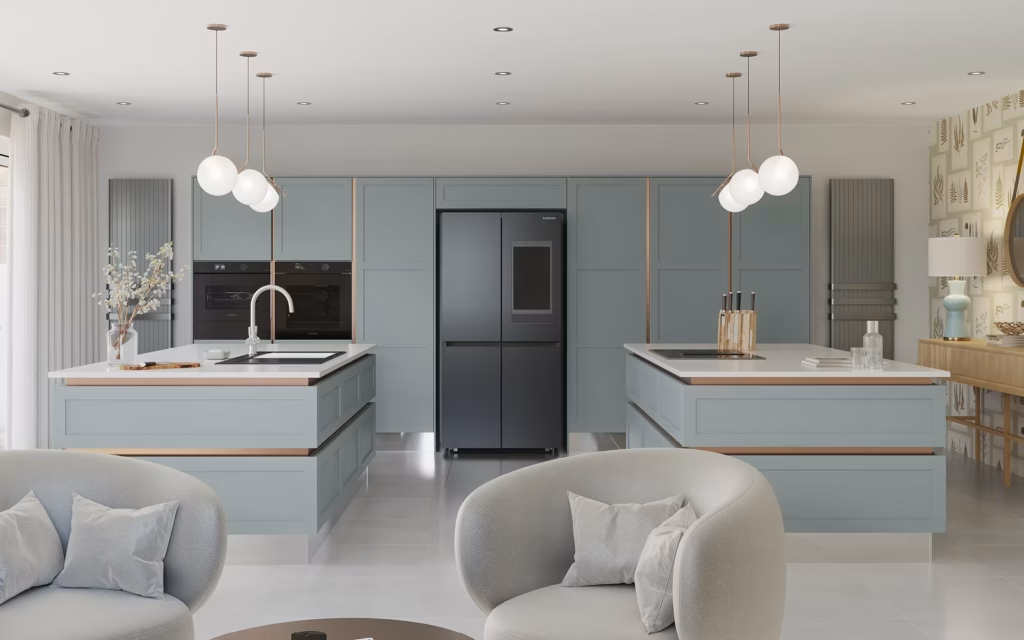
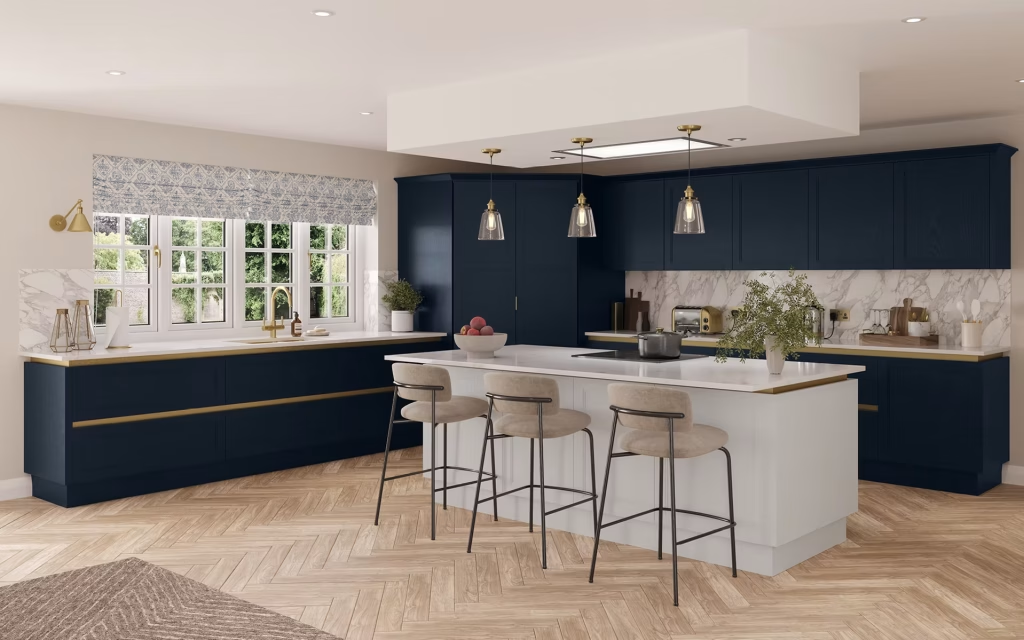
Our showroom has been thoughtfully designed as a place of inspiration, allowing clients to experience luxury materials, architectural layouts and beautifully crafted cabinetry in person.
Explore elegant colour palettes, tactile finishes, premium worktops and innovative storage ideas, moving seamlessly between contemporary displays and timeless classic interiors. Every display has been created to demonstrate how exceptional design feels just as impressive as it looks.


Visit our Rainham High Street showroom to experience our carefully Luxury Kitchen features and finishes in person. Compare materials, explore working displays and discuss your ideas over a coffee with Tracey or Mitchell, who will guide you through the options and help create a kitchen that is perfectly tailored to your home and lifestyle.
A beautifully designed kitchen deserves an equally exceptional installation. Unlike many national luxury kitchen retailers who supply cabinetry before leaving homeowners to organise independent plumbers, worktop specialists and installers, Kitchen Culture provides a genuinely complete service under one roof.
From removing your existing kitchen to precisely templating and cutting your new worktops, installing sinks, integrating taps and completing every aspect of the plumbing, our experienced local team manages the entire project with meticulous attention to detail. Our dedicated installation specialists oversee every stage, ensuring each element fits perfectly and functions flawlessly. The result is not simply a beautifully finished kitchen, but a seamless renovation experience that allows you to enjoy the transformation without the stress of coordinating multiple contractors.
Arrange a complimentary 3D design consultation, visit our showroom, or download our lookbook and begin creating a kitchen that is thoughtfully tailored to your home, your lifestyle and your aspirations.